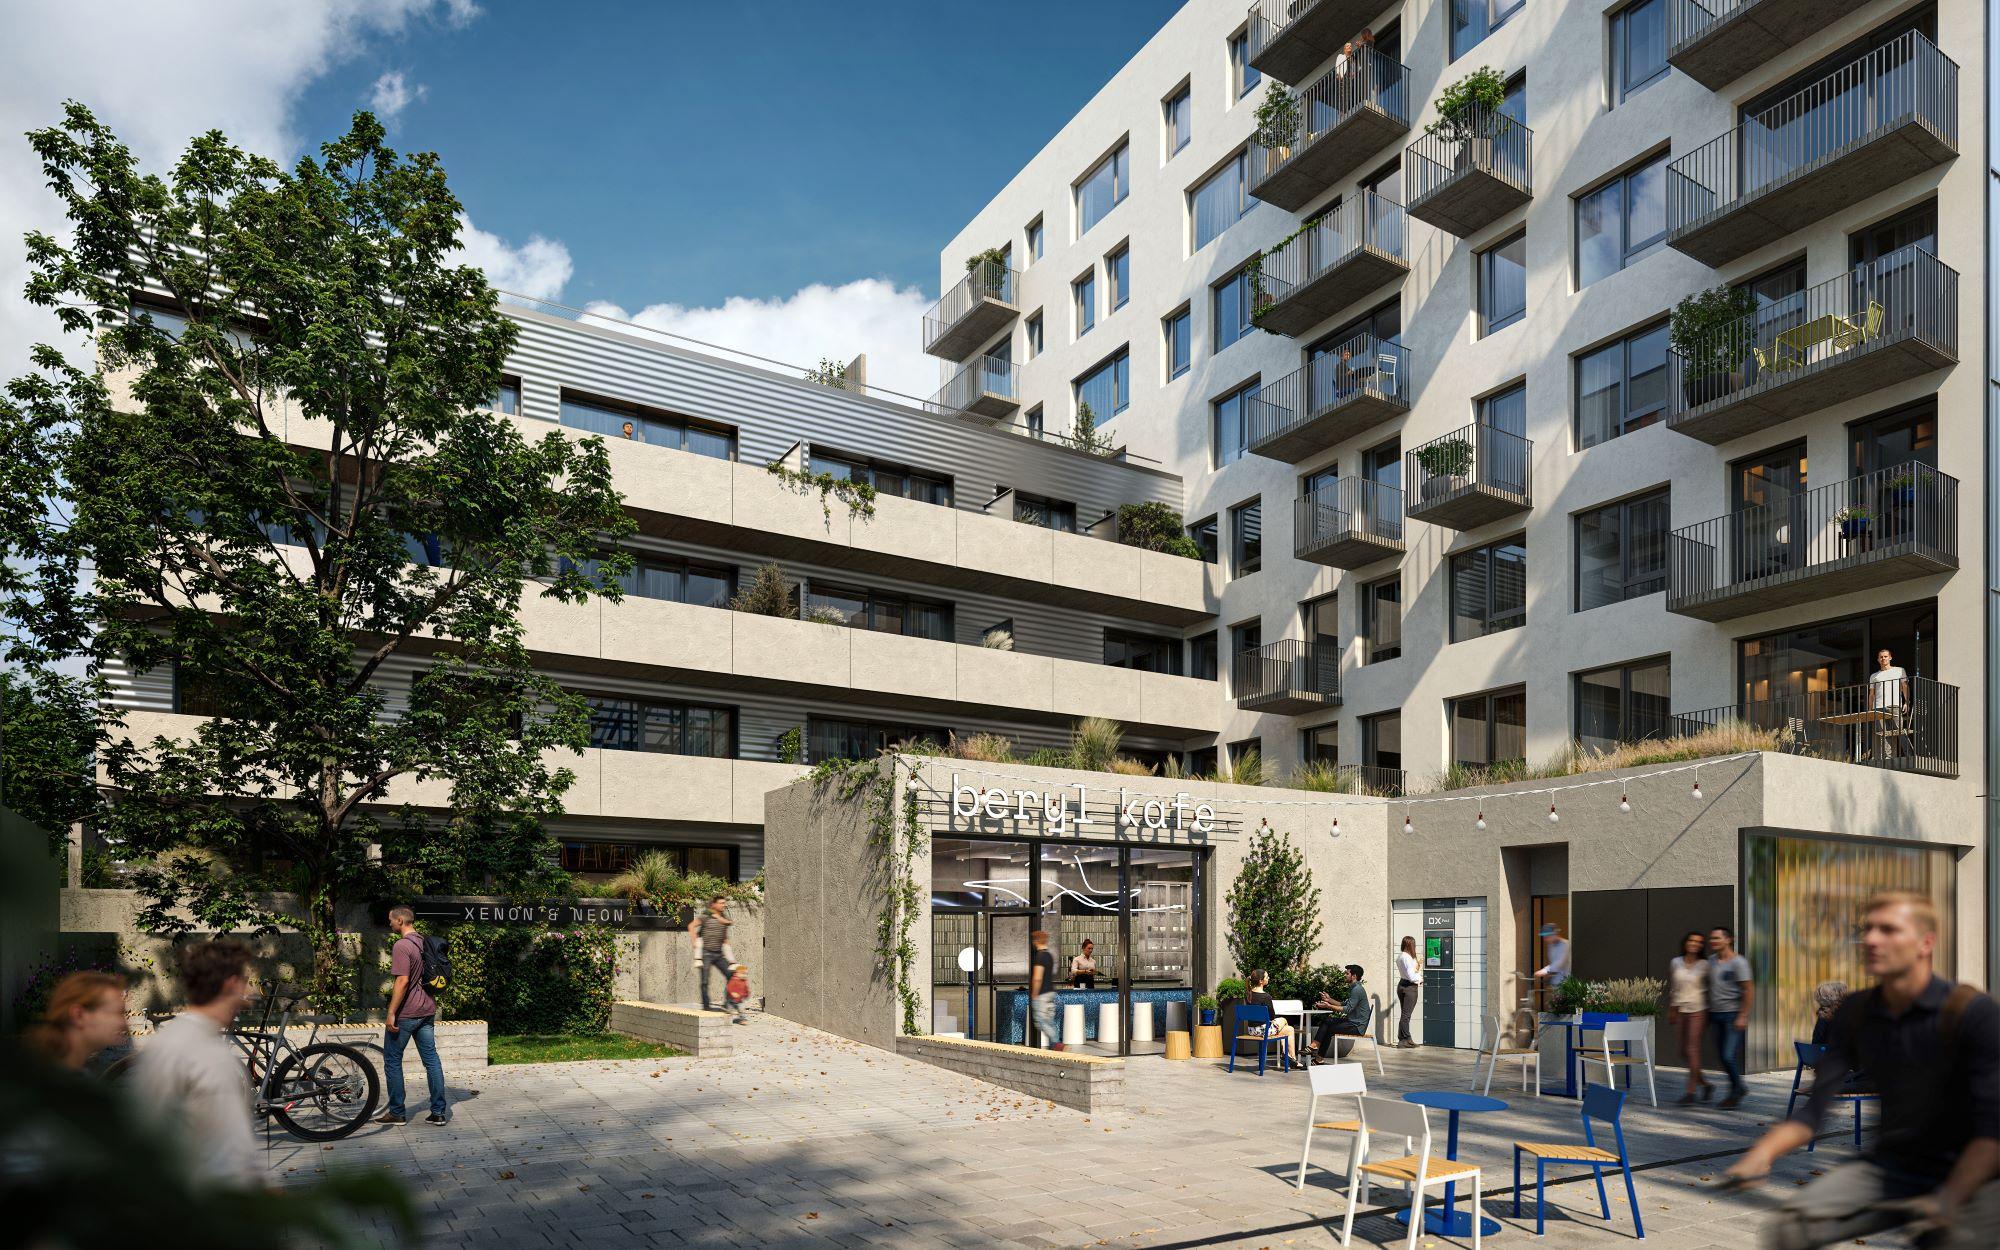
As part of the project preparation, our team developed the DUSP-stage design documentation. Take a look at the 3D model we created, along with a visualization by the architectural and design studio A8000.
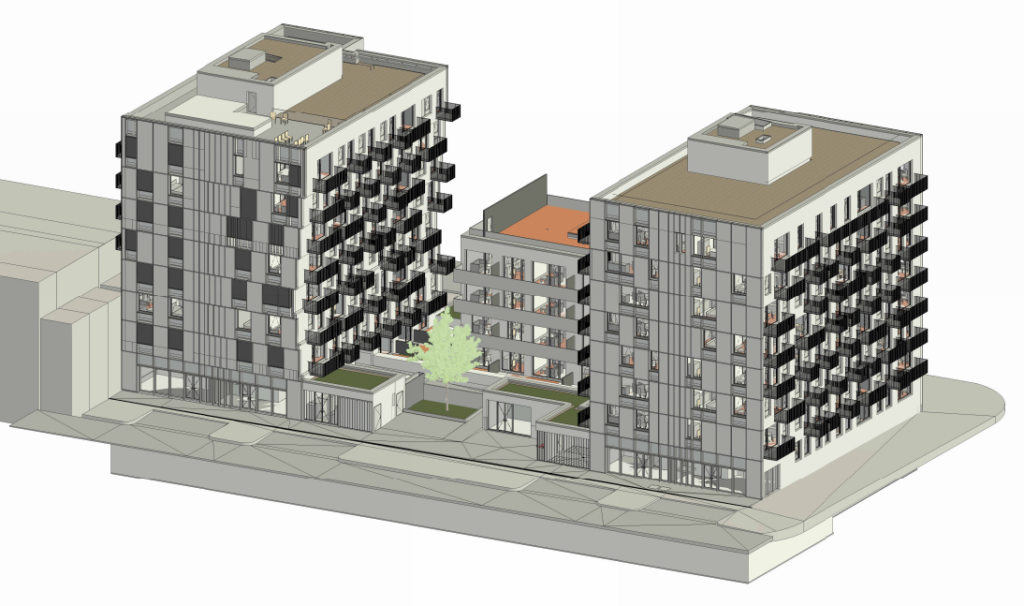
Brno Jedna – 3D model of the building, created by SAGASTA
Brno Jedna wins the Public Award
The multifunctional complex is being developed north of Brno city centre, close to the Svitava River, and will provide new spaces for leisure and relaxation. Its design draws on the industrial history of the neighbourhood around Plynárenská Street while offering excellent connections to the city centre – just 5 minutes by car or 10 minutes by tram.
The popularity of the design is also reflected in a significant award. In January, Brno Jedna received the South Moravian Region Public Award in the Real Estate Project of the Year competition.
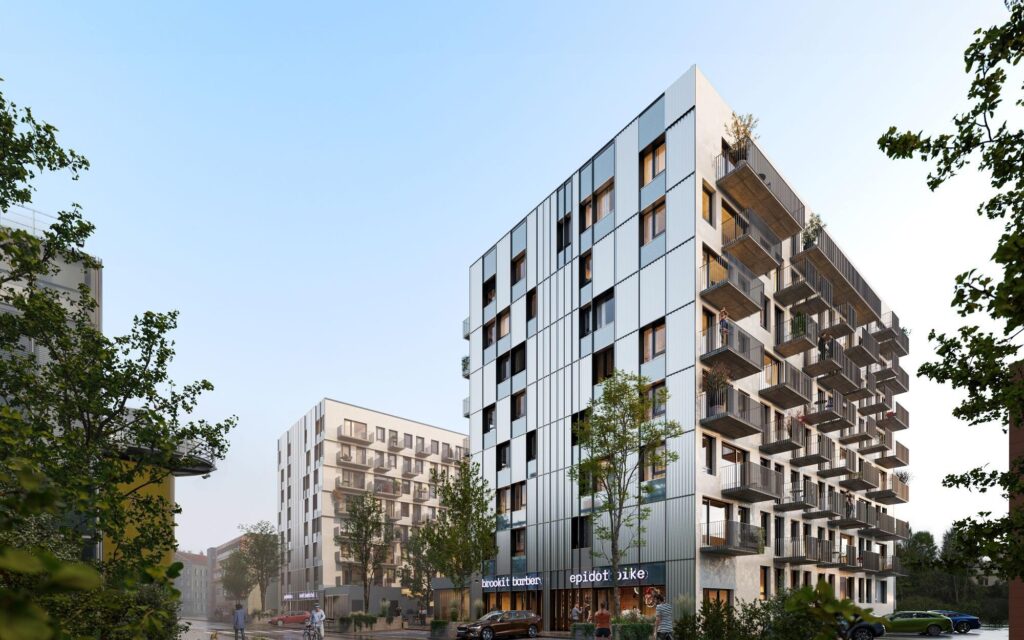
Brno Jedna – visualization, created by A8000
Inspired by world-renowned architect Norman Foster
The building’s design draws inspiration from the work of renowned architect Norman Foster, who is behind projects such as Spain’s tallest skyscraper Torre Cepsa, and Apple’s headquarters in California. Foster is known for combining modern technologies, elegant forms and sustainable materials – principles that also inspired the design of Brno Jedna.
We are pleased to be part of such an important project, which will bring new life and energy to the eastern part of Brno.
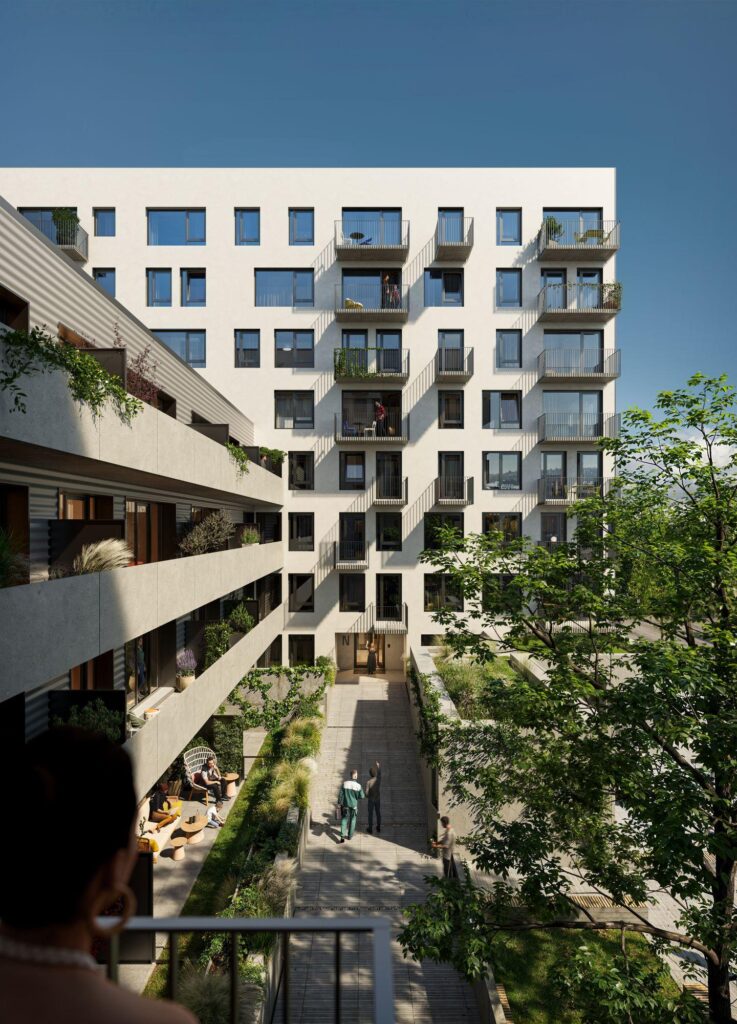
Brno Jedna – visualization, created by A8000